
We have Four Levels
Scott Manor House has a total of four levels, including the cellar. However, please note that, unlike the other floors, an escort is required in order to access the cellar.
During our normal summer operating hours you are welcome to wander, on your own or as part of a guided group, around any of the three upper levels of the house: the main floor, the second floor, and the attic, all of which feature exhibits of portions of our collectionst.
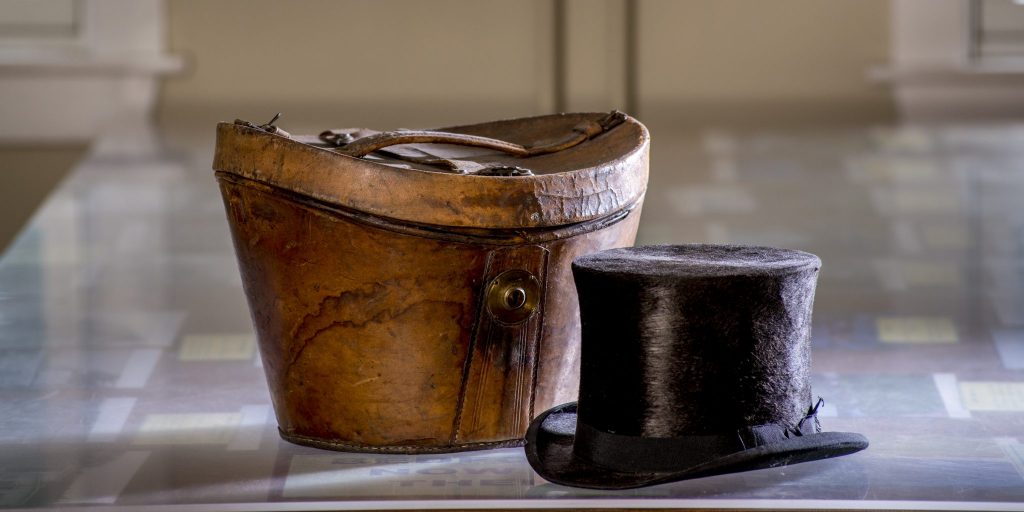
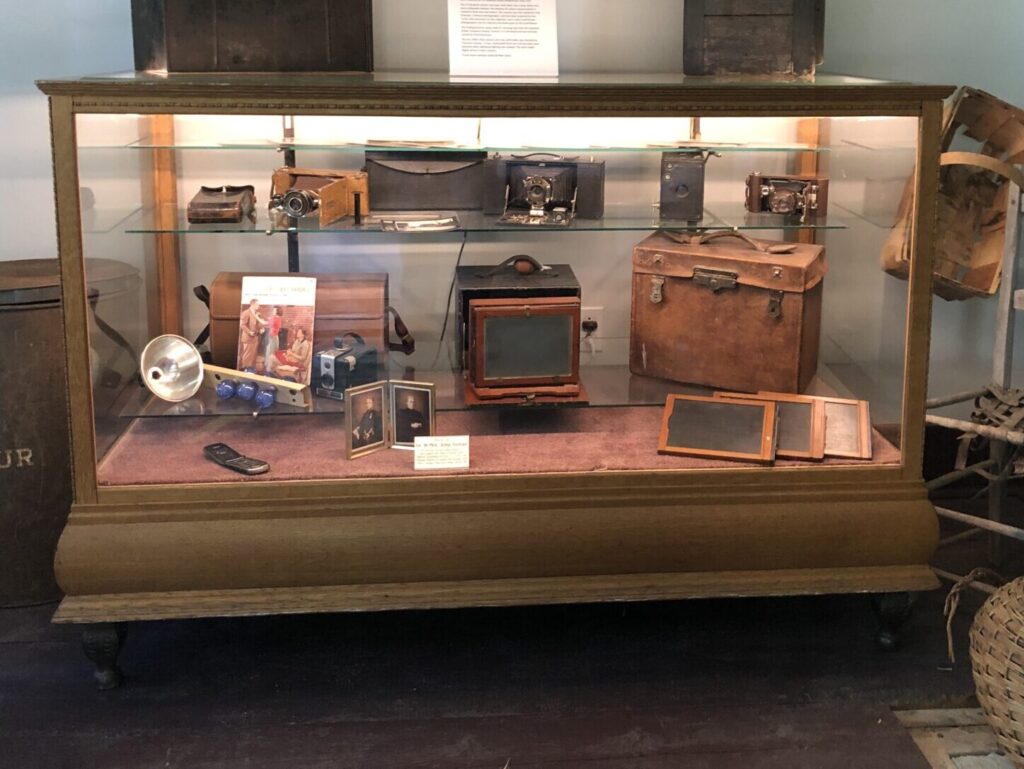
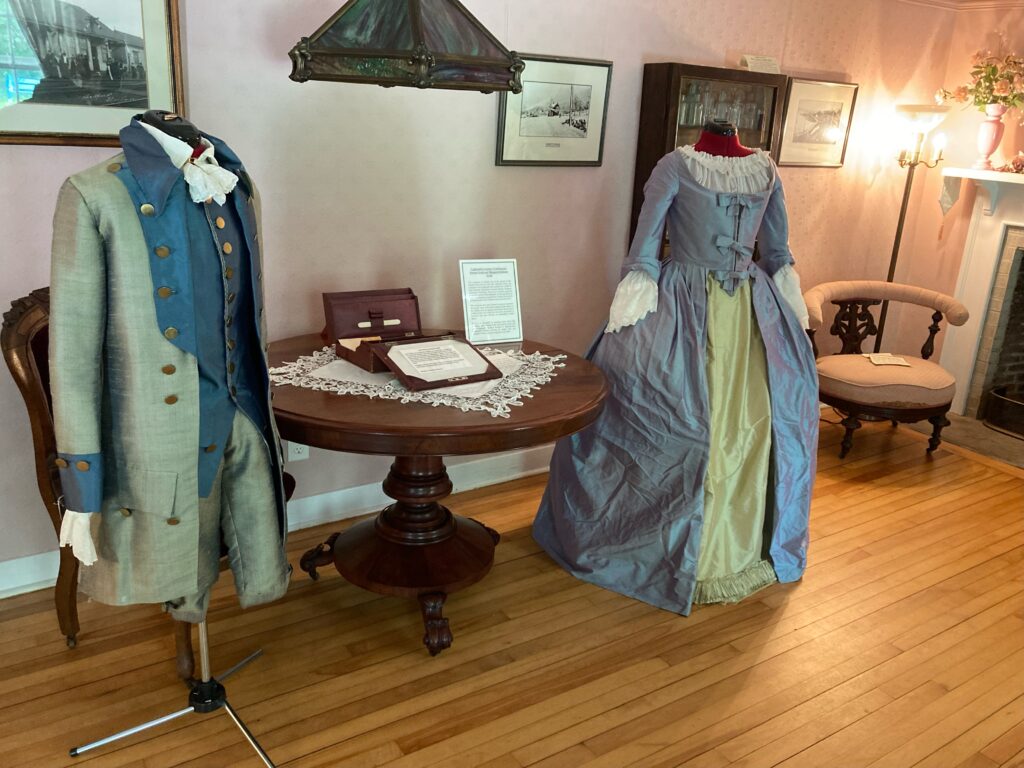
If you are particularly interested in the construction of old houses, you might want to seek the assistance of one of our guides, who will be happy to point out some of the areas of the house in which remnents of the original (or near-original) construction are still visible.
Some of these old construction features are on the main floor: the outside-wall as originally fabricated, the old kitchen fireplace and oven; some are on the second: 4 separate ireplaces; and some are on the top floor: original floorboards, the now-covered-over fireplaces, and the unusual structures that make up the wishbone chimneys. However, it is in the cellar that the most features remain visible.
In the Cellar


You do need to ask one of our guides but, you may be able to take a brief accompanied excursion into our cellar. There you can see more of the ‘original bits’ of the house, including several of the original notched beams, the remains of the original outside entrance to the cellar, a section of the orignal dry-stone cellar walls, and the massive bases that support the nine fireplaces that served the main, second, or third floors, high above. If nothing else you can marvel at the sheer size of the excavation that was made over 255 years ago.
On the Main Floor
In the hallway you can see an artist’s rendition of the Mi’kmaq petraglyph drawings that were discovered on ridge rocks just west of the Scott Manor House location.


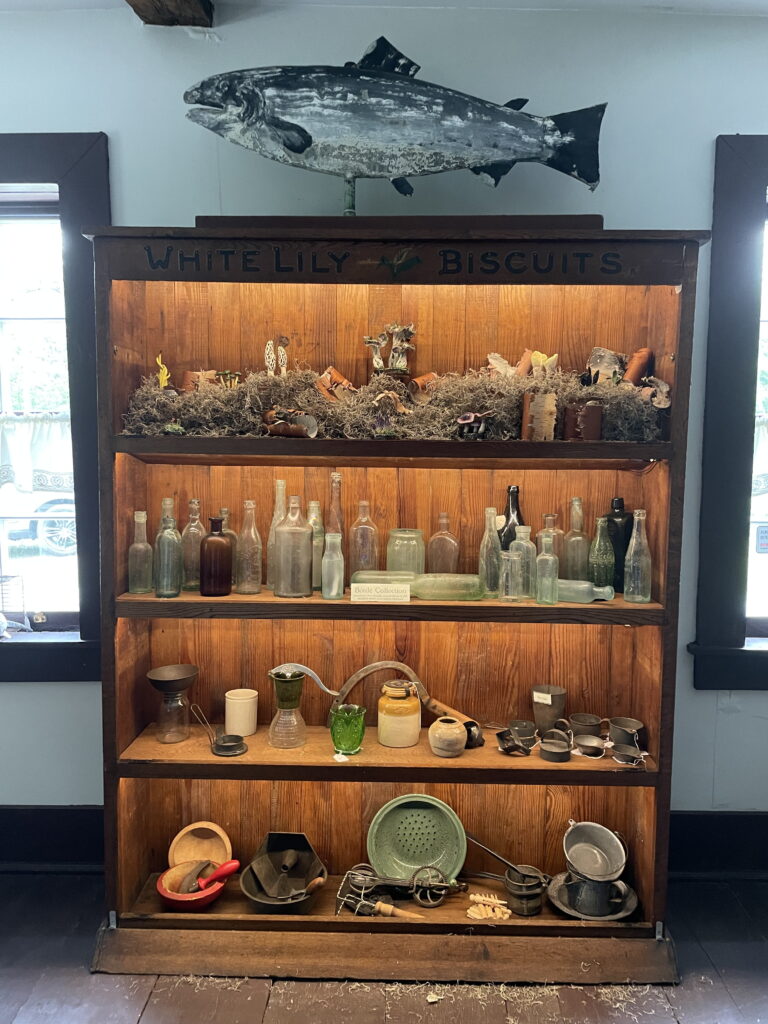
The illuminated niche in our main foyer is focus point for a collection of interesting bottles of various types and uses, including medicine bottles.
In the Old Kitchen onr can imagine what life was like in 1770. We have a number of items on display besides the large brick fireplace and oven. These include a bathtub and a washstand, as well as older kitchen utensils and appliances. You can imagine trying to operate our knife sharpener, and whether you would even want to try. We also have an old washboard, storage containers, crocks, and bottles, as well as weigh scales, that were typical of those found in the shops and stores of Bedford (or Sackville as it was called before the railway was built).
Our Parlour features furniture, musical instruments, lamps, lanterns and decorations that were more typical of parlours found in upper-middle-class homes of the late 19th and early 20th centuries.
The Tea Room features three cabinets three cabinets that showcase dishes, small household items that were typical of early twentieth century dining rooms, and school classrooms.
Finally there is our still-in-use ‘New Kitchen’, in which our volunteers prepare and serve tea for our visitors. You will see that ‘New’ has a slightly different meaning in Scott Manor House – it has been over 70 years since the cabinets in the ‘New Kitchen’ were considered modern.
On the 2nd Floor
While no single room in the Museum is devoted to a specific collection, the Bedford Room is very focused on the history of the Town of Bedford and the local area. It also houses the Fort Sackville Fountation’s local-history reference library. You are welcome to peruse our collection during your visit. While the decor of the room highlights the political history of the Bedford area, the library documents other aspects, such as how Bedford grew from what had been just a crossroads, and bridge over the Sackville River to include a shipyard, two lumber mills, a chocolate factory and a summer vacation area, with luxery hotels, for the more-well-off citizens of Halifax.
It was in 1978 that Bedford became an incorporated town, responsible for its own governance and with its own unique official crest. However, as growth continued everywhere in the province the governance structure changed shortly thereafter and Bedford was subsumed into the greater Halifax Regional Municipality.


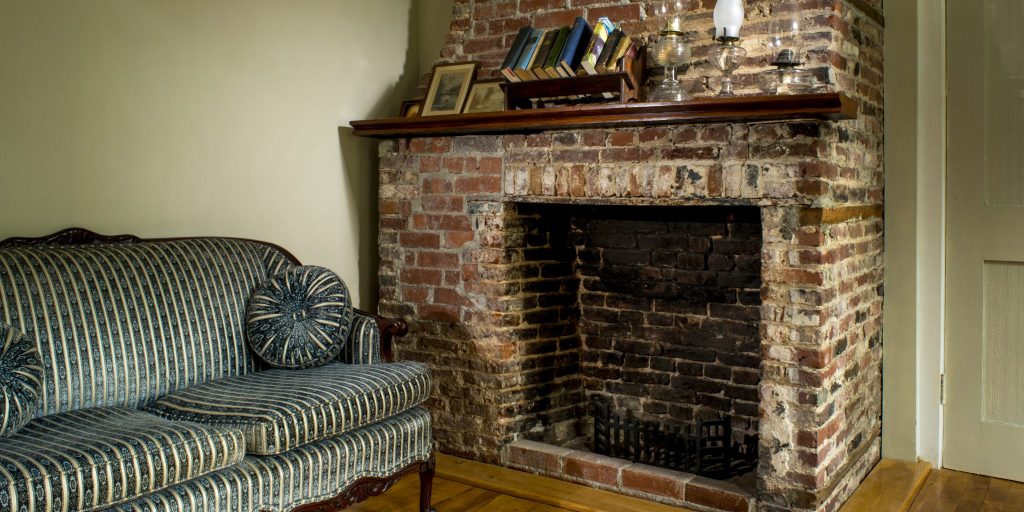
The Christie Room, named after two of the founding volunteers of our museum and foundation, houses major portions of our archives collections, with a genealogical focus featuring collections of newspaper clippings,, obituaries and many curated albums containing old photographs.
A computer in the Christie Room contains a user-searchable database of our collections, and will allow you to see images of our artifacts, as well as the many photographs in our collections, some dating back to the late 1800’s.
In the Attic
Rest assured that the attic will reward you for having made the limb up the two flights of quite steep stairs.


In the attic you can see some of the architectural features of the house:
- the ‘wishbone’ chimney at each end on the house, with their now-covered-over fireplaces, in which the flues from several fireplaces are merged, to exit through the roof as a single chimney, and
- some of the original floorboards of the house, with some of those boards having widths up to 18 inches.
The third floor also features a variety of artifacts:
- hand tools, including wood saws, sewing machines, ice saws, augers, fishing spears and barrel-making planes,
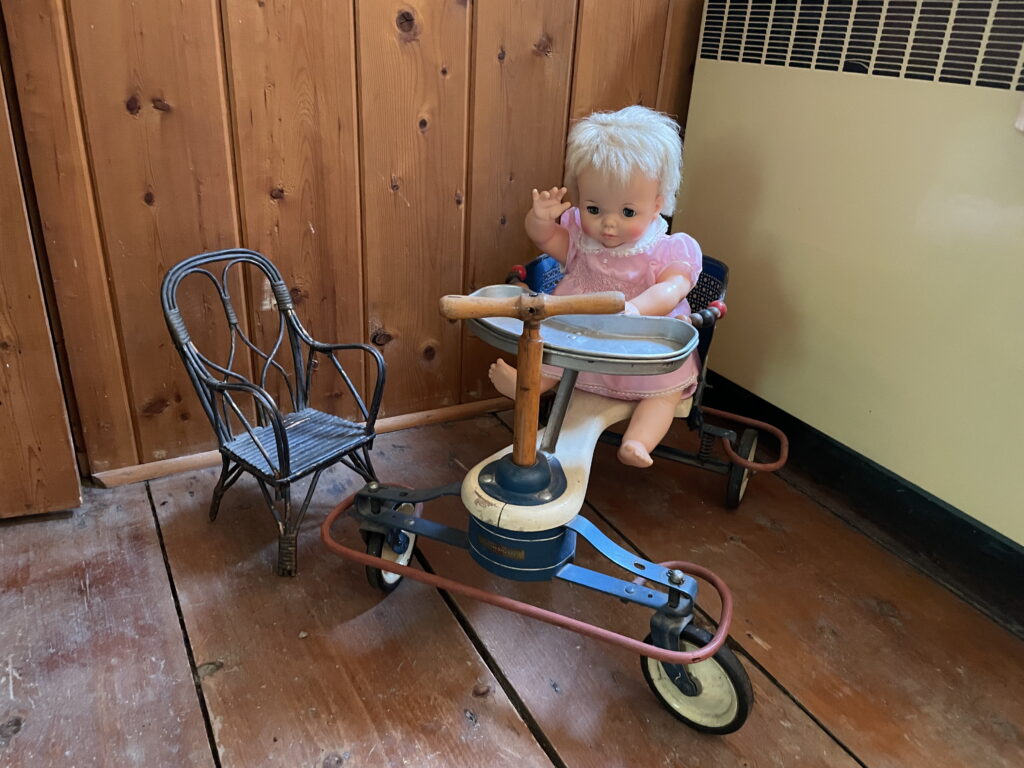
- children’s toys, carriages, dolls, and trolleys, and
- skis, sleds, and sledges.
There are other ways to explore our resources. You can:
– visit the NovaMuse website to sample some of the Scott Manor House collection or
– visit the reference section of the Bedford Public Library to easily access some of our local history publications.